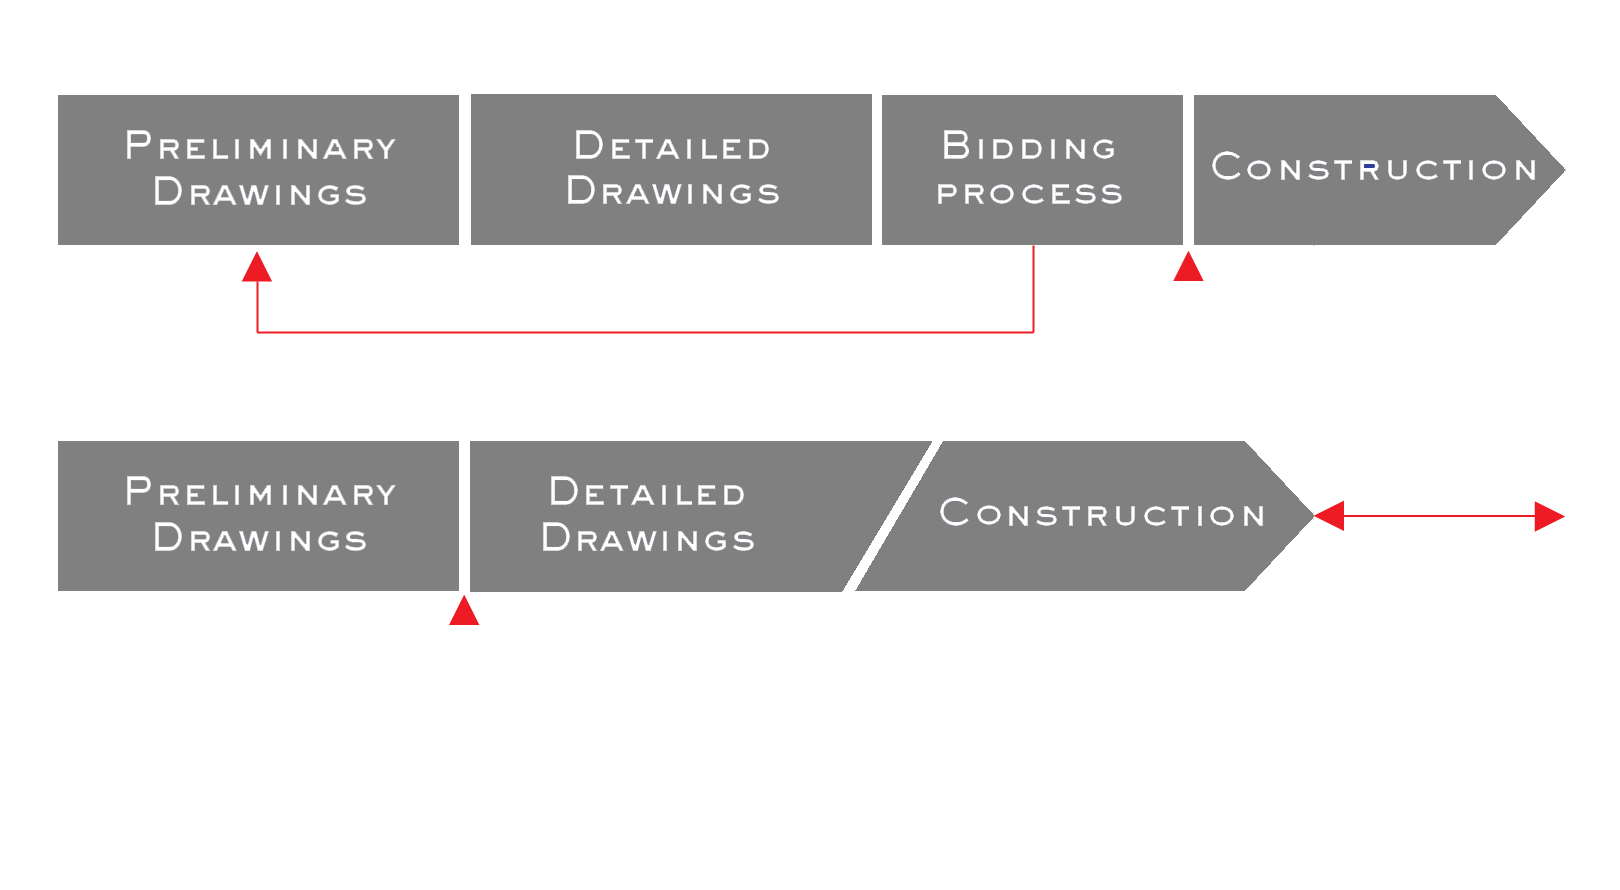
Track Busway creates a complete set of installation drawings as part of our line item material quote. With CAD and Revit capabilities we create a project-specific layout. Additionally, our designers include the precise quantity of each part.
Even after the design is approved, we remain present through installation and after materials are installed to ensure that the best quality is achieved.
Collaboration and openness are the priorities of this design assistance strategy. We aim to collaborate alongside each client, addressing any queries, design-related or otherwise, in a prompt, descriptive and precise manner.
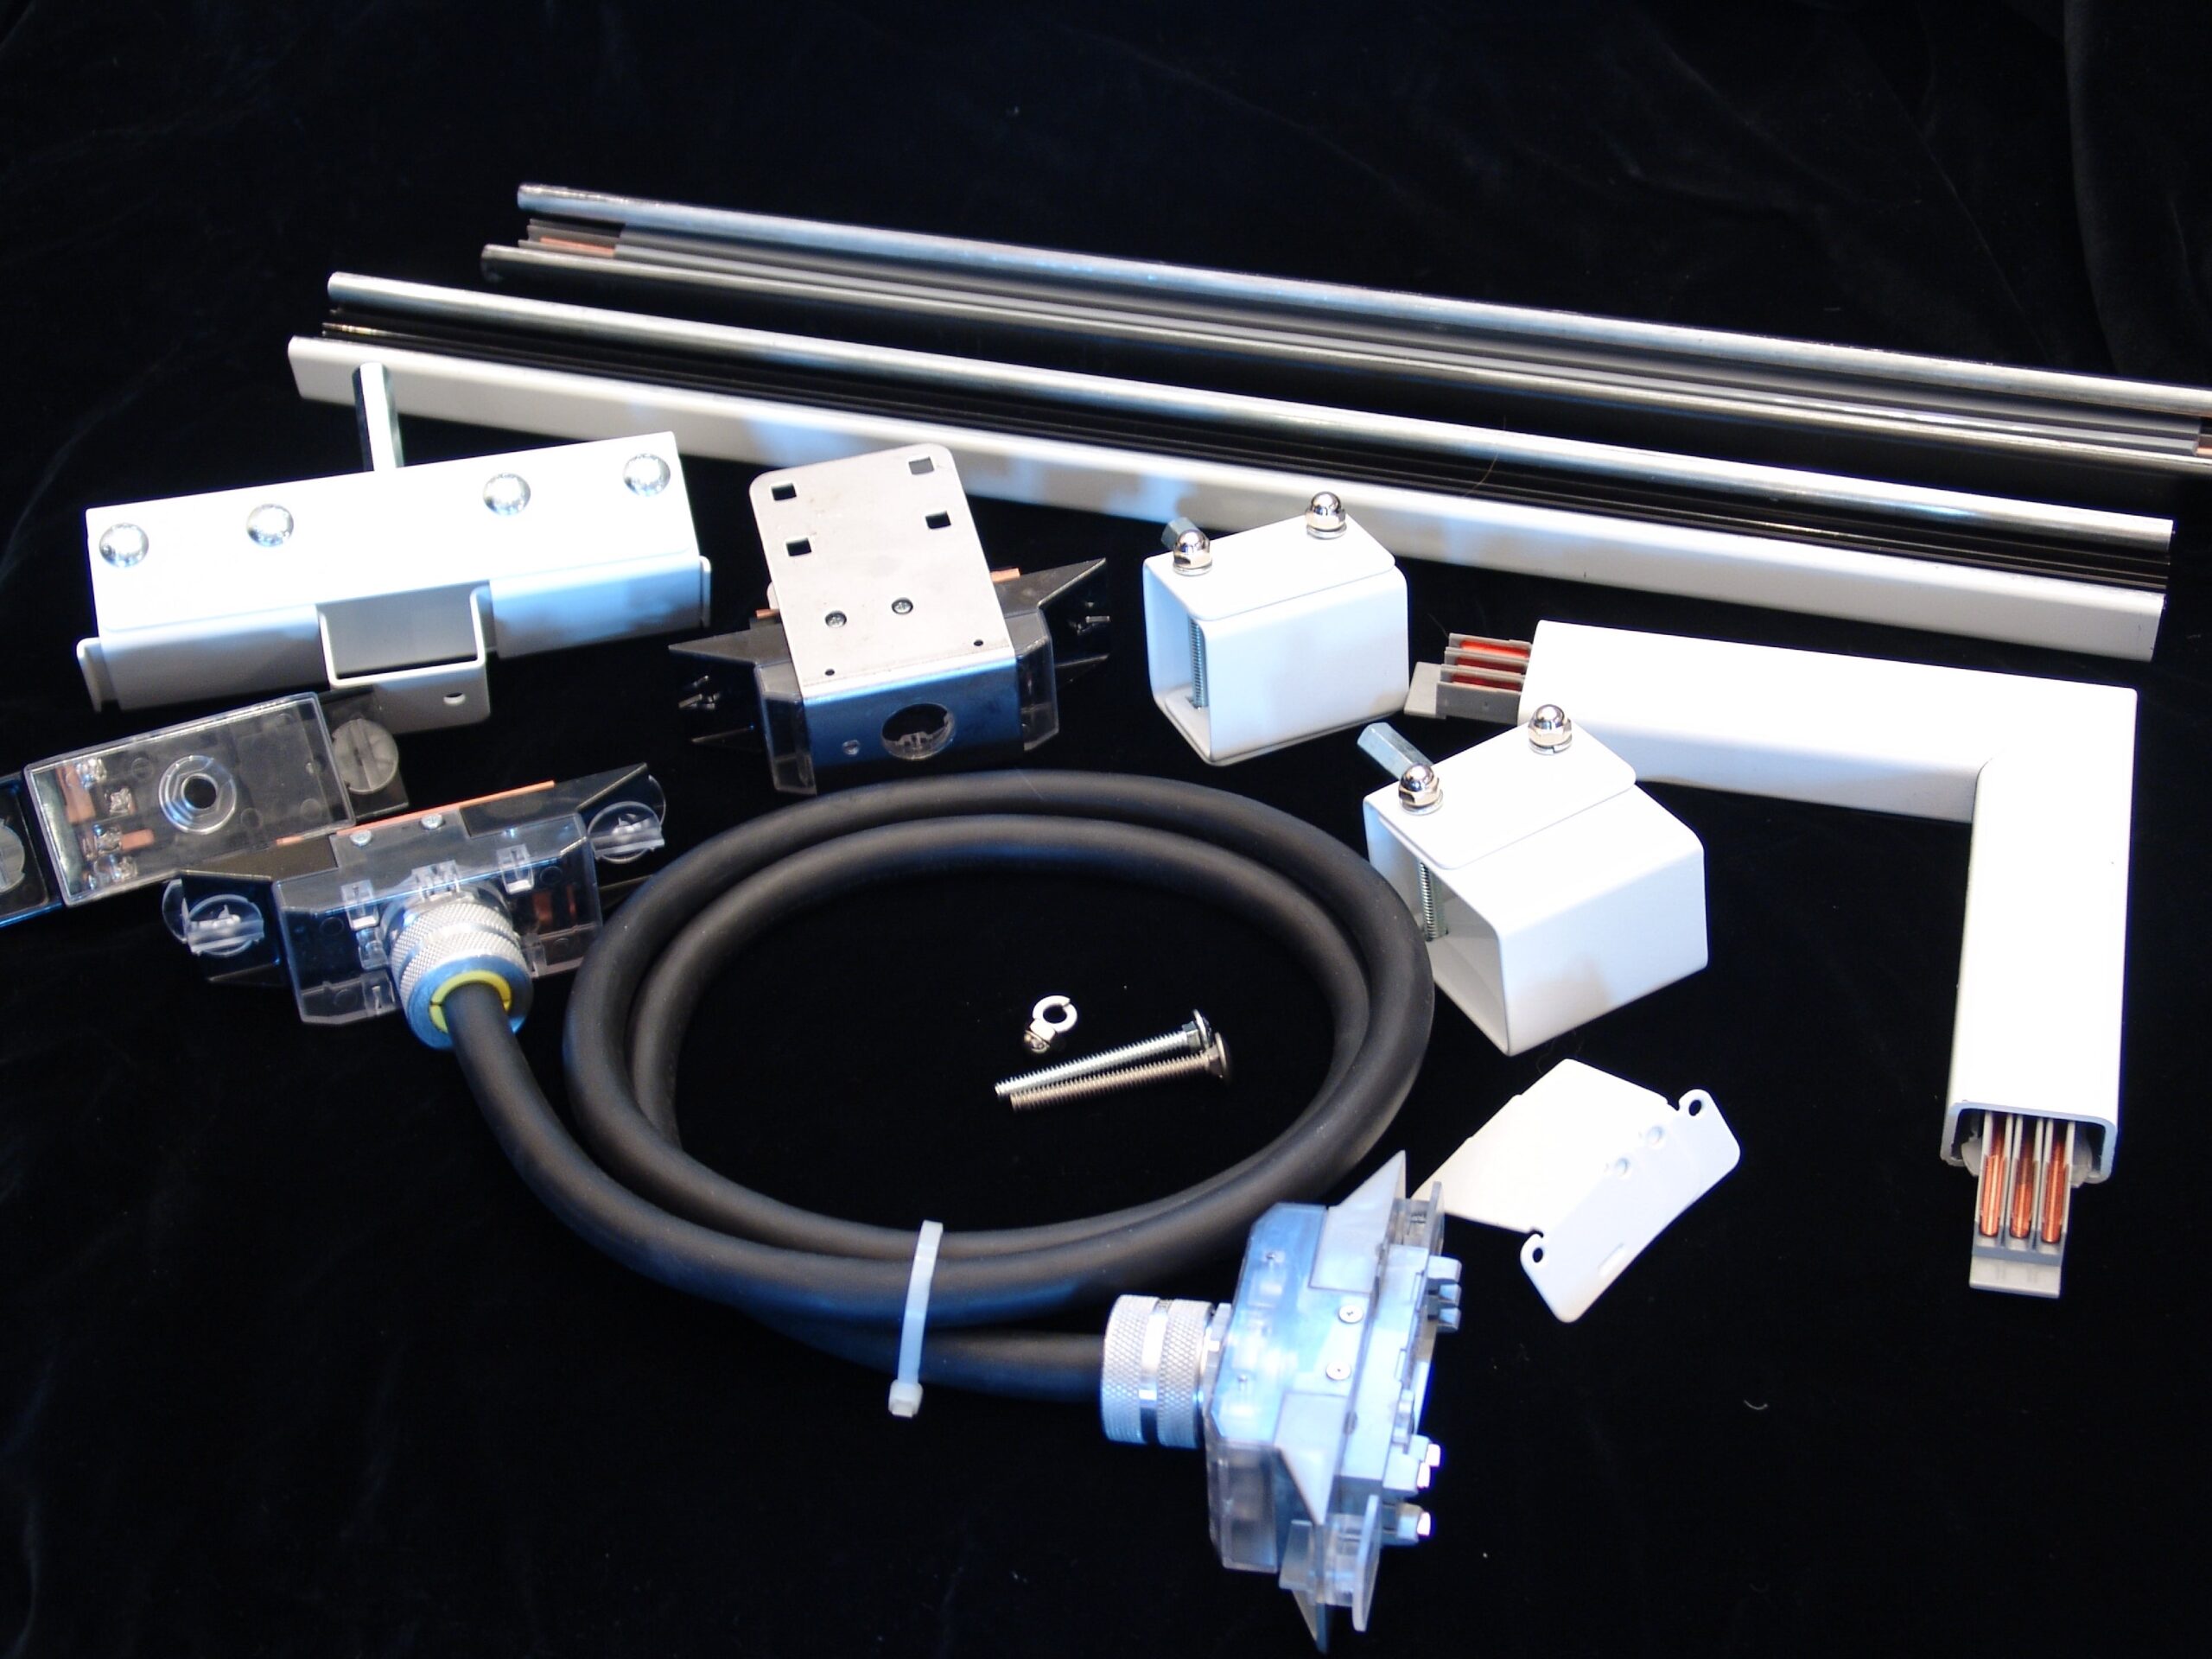
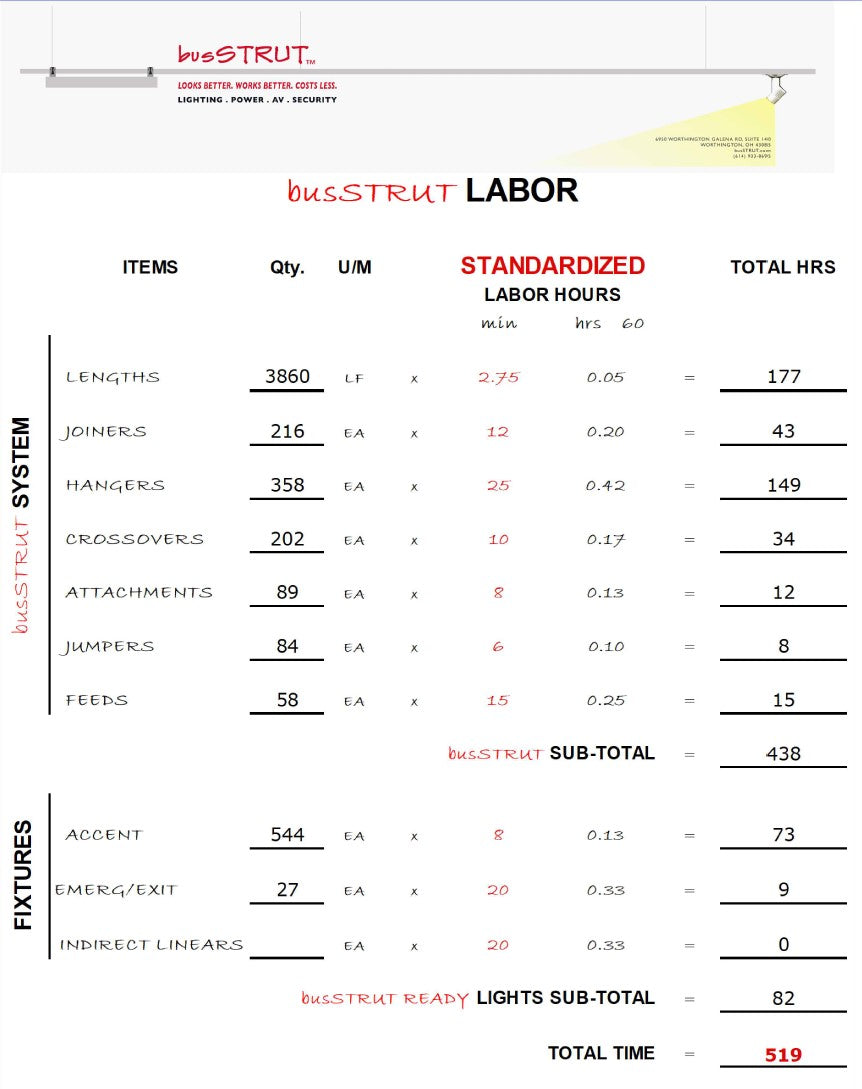
Steel Track Busway has a limited number of parts that make up the overhead system. Track Busway provides a proven time standard for each part, which is calculated for each project on a labor form included in our complimentary drawing set.
Using the provided bill of materials, the number of parts needed are multiplied by their respective time standards to provide a full installed cost.
Not only do the fewer electrical feeds with track busway reduce labor cost, but also allows us to isolate our system’s labor ‘from the feed in.’